

1252 Britannia RD , Burlington, ON L7P 0G1
-
Bed Rooms
5
Bath Rooms
3
--
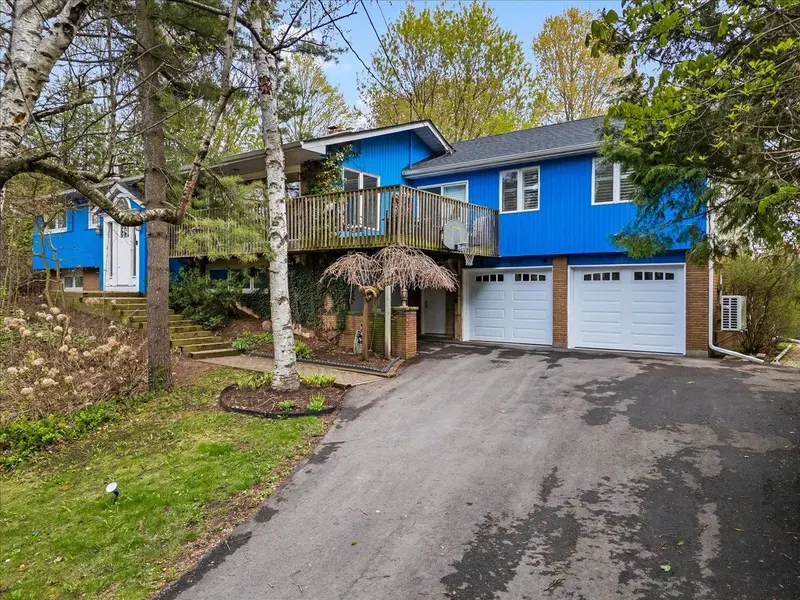
Highlight
Year Built
--
Days of On-Site Use
--
Property Type
Single Family Home
Price per Sqft
--
Car Garage
3.0
Property Details
Key Details
Sub Type
Detached
Listing Status
Active
Purchase Type
For Sale
Approx. Sqft
2000-2500
Subdivision
Rural Burlington
MLS Listing ID
W13105114
Style
Bungalow-Raised
Bedrooms
5
Annual Tax Amount
$7,171
Tax Year
2025
Property Sub-Type
Detached
Location
State
ON
County
Halton
Area
Halton
Zoning
NEC Development Control Area
Rooms
Family Room
No
Basement
Finished, Full, Separate Entrance
Kitchen
1
Separate Den/Office
1
Interior
Interior Features
Air Exchanger, Auto Garage Door Remote, Carpet Free, Countertop Range, Garburator, Primary Bedroom - Main Floor, Sewage Pump, Storage, Sump Pump, Water Heater Owned, Water Softener, Workbench
Cooling
Central Air
Fireplaces Number
2
Fireplaces Type
Wood Stove, Wood, Freestanding, Living Room, Rec Room
Inclusions
All ELF's and Window Coverings, All Bathroom Mirrors Except Lower Level Bathroom Mirror, Fridge, Stove, Dishwasher, Wall Oven, Stovetop, Microwave Oven, Undercounter Radio, Washer, Dryer, All Pool Equipment and Pool Accessories, John Deere Lawn Tractor, Trailer for Tractor, Toro 2 Stage Snow Blower. Ring Doorbell, Strip lighting on ceiling in Lower Level Basement Bedroom.
Exterior
Exterior Feature
Patio, Deck, Privacy
Parking Features
Private Double, Tandem
Pool
Inground, Salt
View
Trees/Woods, Pool
Roof Type
Asphalt Shingle
Lot Frontage
208.0
Lot Depth
210.0
Total Parking Spaces
12
Building
Building Age
51-99
Foundation
Concrete Block
Others
Senior Community
Yes
ParcelsYN
No
Virtual Tour
https://www.youtube.com/embed/QBRW09UJTVU
Listed by Right At Home Realty, Brokerage
Mortgage Calculator
Mortgage values are calculated by Lofty and are for illustration purposes only, accuracy is not guaranteed.