
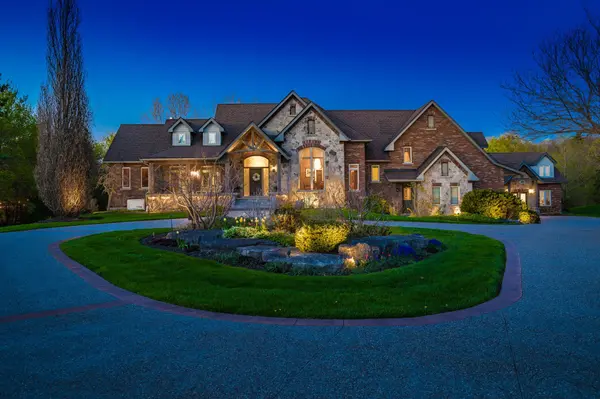
6423 Chelsea RD , Burlington, ON L7P 0M8
-
Bed Rooms
4
Bath Rooms
4
Acres Lot
2
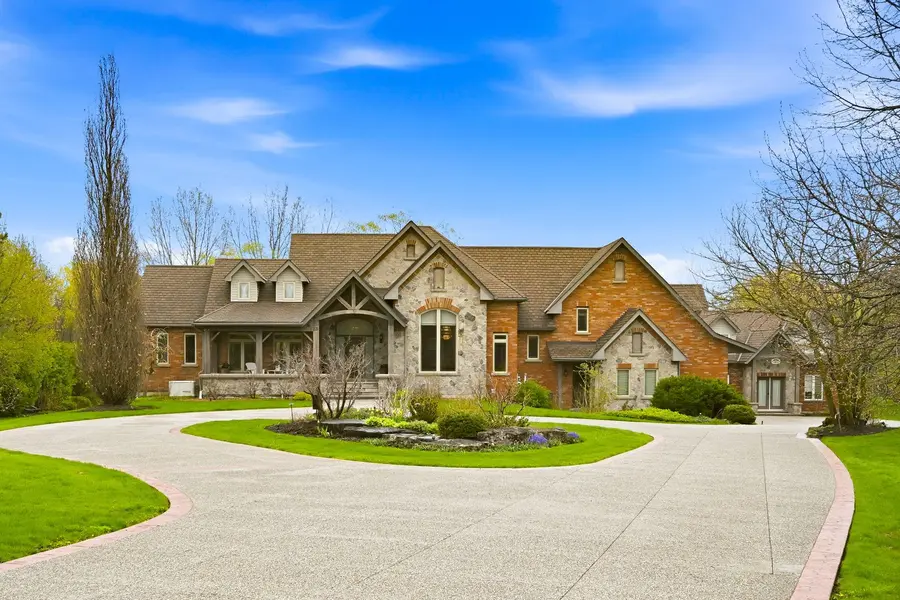
Highlight
Year Built
--
Days of On-Site Use
--
Property Type
Single Family Home
Price per Sqft
--
Car Garage
3.0
Property Details
Key Details
Sub Type
Detached
Listing Status
Active
Purchase Type
For Sale
Approx. Sqft
3000-3500
Subdivision
Rural Burlington
MLS Listing ID
W13121060
Style
Bungaloft
Bedrooms
4
Annual Tax Amount
$13,000
Tax Year
2026
Lot Size
2.000 Acres
Property Sub-Type
Detached
Location
State
ON
County
Halton
Area
Halton
Zoning
NEC DEV CONTROL AREA
Rooms
Family Room
No
Basement
Finished with Walk-Out
Kitchen
1
Separate Den/Office
2
Interior
Interior Features
Air Exchanger, Auto Garage Door Remote, Built-In Oven, Generator - Full, Water Heater Owned, Water Treatment
Cooling
Central Air
Fireplaces Number
2
Fireplaces Type
Natural Gas
Inclusions
Fridge, stove, oven, dishwasher, washer, dryer, generator, A/C, TV in primary bedroom, security system with cameras, corner cabinet outside the laundry room, pool table, gazebo and 4 Muskoka chairs, the grandfather clock, all curtains and blinds.
Exterior
Exterior Feature
Deck, Lawn Sprinkler System, Landscaped
Parking Features
Circular Drive, Private
Pool
None
View
Forest, Trees/Woods
Roof Type
Asphalt Shingle
Lot Frontage
140.52
Lot Depth
664.54
Total Parking Spaces
15
Building
Building Age
16-30
Foundation
Concrete
Others
Senior Community
Yes
ParcelsYN
No
Virtual Tour
https://unbranded.youriguide.com/6423_chelsea_rd_burlington_on/
Listed by Keller Williams Home Group Realty
Mortgage Calculator
Mortgage values are calculated by Lofty and are for illustration purposes only, accuracy is not guaranteed.