
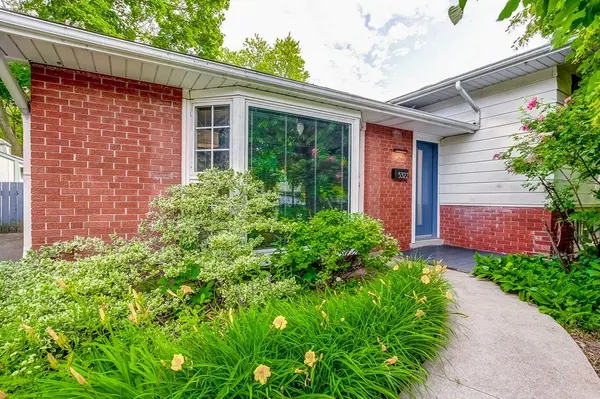
5322 Windermere DR , Burlington, ON L7L 3M1
-
Bed Rooms
4
Bath Rooms
2
--
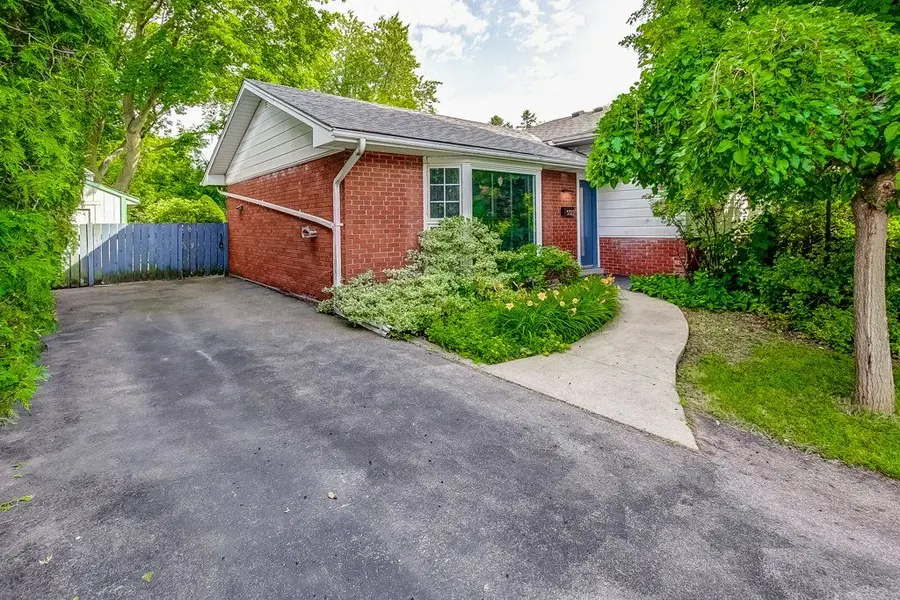
Highlight
Year Built
--
Days of On-Site Use
--
Property Type
Single Family Home
Price per Sqft
--
Car Garage
--
Property Details
Key Details
Sub Type
Detached
Listing Status
Active
Purchase Type
For Sale
Approx. Sqft
700-1100
Subdivision
Appleby
MLS Listing ID
W13514092
Style
Sidesplit 3
Bedrooms
4
Annual Tax Amount
$5,452
Tax Year
2026
Property Sub-Type
Detached
Location
State
ON
County
Halton
Area
Halton
Zoning
R2.3
Rooms
Family Room
Yes
Basement
Finished with Walk-Out, Separate Entrance, Apartment, Full, Finished, Walk-Out, Crawl Space
Kitchen
2
Separate Den/Office
1
Interior
Interior Features
Accessory Apartment, Built-In Oven, Carpet Free, Countertop Range, In-Law Capability, In-Law Suite, Water Heater Owned
Cooling
Central Air
Fireplaces Number
1
Fireplaces Type
Wood
Inclusions
Fridge, Stove, Oven, Dishwasher, 2 Washers, 2 Dryers, Mini Fridge, Window Coverings, ELFs, All Pool Equipment. New pool liner, pump & custom lock-in cover (2024).
Exterior
Parking Features
Private Double
Pool
On Ground, Outdoor
Roof Type
Asphalt Shingle
Lot Frontage
65.0
Lot Depth
113.0
Total Parking Spaces
5
Building
Building Age
51-99
Foundation
Concrete
Others
Senior Community
No
Security Features
Smoke Detector
ParcelsYN
No
Virtual Tour
https://unbranded.youriguide.com/5322_windermere_dr_burlington_on/
Listed by ROYAL LEPAGE REALTY PLUS
Mortgage Calculator
Mortgage values are calculated by Lofty and are for illustration purposes only, accuracy is not guaranteed.